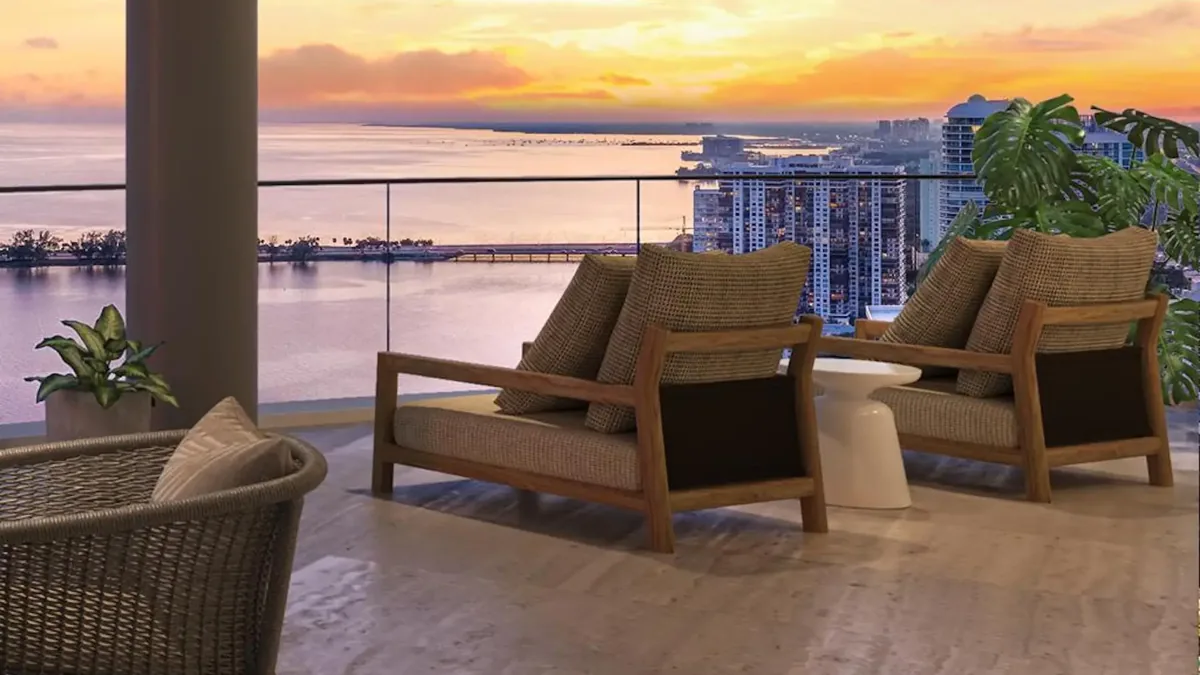
The St. Regis Residences, Miami brings the storied St. Regis name to the South Brickell bayfront: a gated, low-density enclave of just 152 residences rising 50 stories directly on Biscayne Bay, with a private marina.
The opportunity
Co-developed by The Related Group and Integra Investments, with architecture by Robert A. M. Stern Architects, interiors by Rockwell Group, and landscape design by Enea. This is a residences-only (non-hotel) building, pairing signature St. Regis Butler Service and global membership privileges with the privacy of a private address.
Homes are large-format — two- to seven-bedroom layouts, penthouses, sky villas and bayfront villas from roughly 2,600 to 10,000 square feet — with private elevators, 11-foot ceilings, floor-to-ceiling glass and expansive terraces. Over 50,000 square feet of amenities include a bayfront pool deck, full-service spa, indoor lap pool, and a 31st-floor Sky Lounge with the signature St. Regis Cognac and Tea Rooms. Delivery is expected in Q4 2027.
Inside The St. Regis Residences, Miami
The St. Regis Residences, Miami FAQ
Where is The St. Regis Residences, Miami located?
At 1809 Brickell Avenue on the Biscayne Bay waterfront in South Brickell — minutes from Downtown Miami and Coconut Grove, and about 15 minutes from South Beach and Miami International Airport.
What are prices at the St. Regis Residences?
Two-bedroom residences start around $5.6M, with larger homes and sky villas ranging into the $15M–$25M range (2025–2026 figures, subject to change). Ask me for current availability.
When will the St. Regis Residences be completed?
Delivery is expected in Q4 2027; the tower is currently under construction.
Who is developing and designing it?
The Related Group and Integra Investments, with architecture by Robert A. M. Stern Architects and interiors by Rockwell Group.
How many residences are there?
152 residences in a single 50-story tower, ranging from about 2,600 to 10,000 square feet.
Interested in The St. Regis Residences, Miami?
Ask about current pricing, availability, floor plans, and incentives.